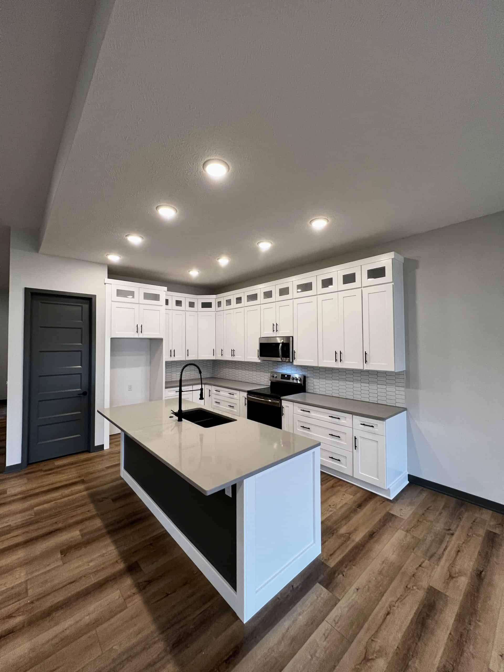
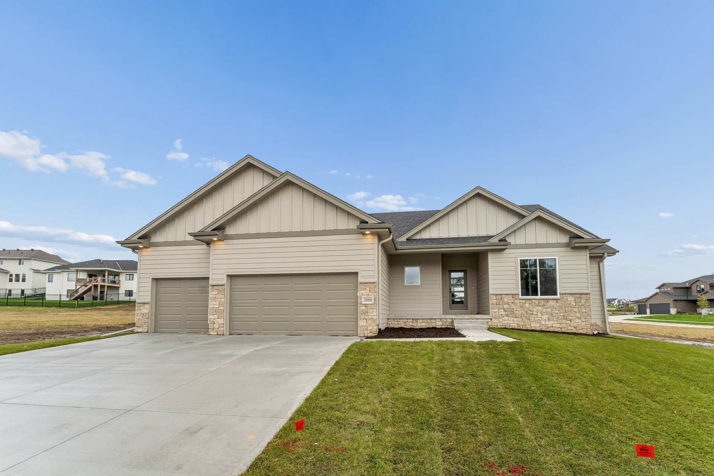
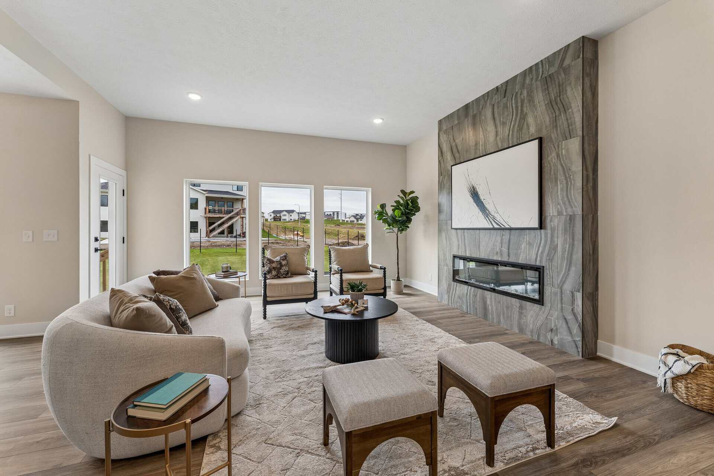
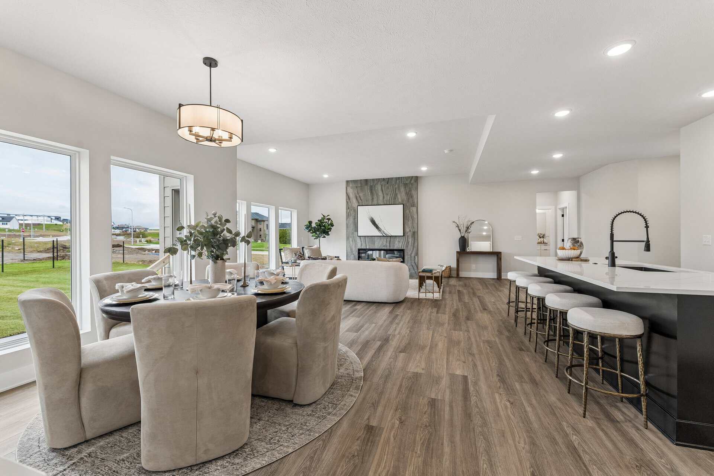
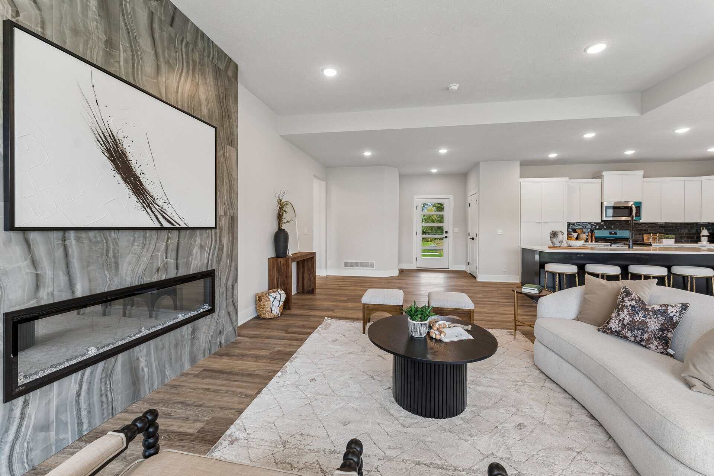
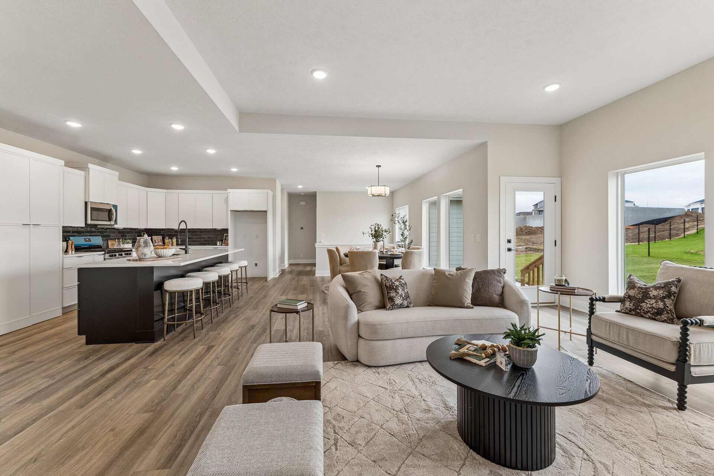
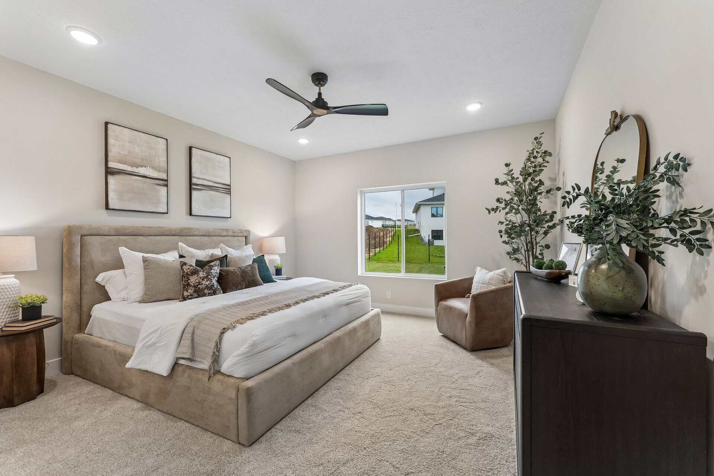
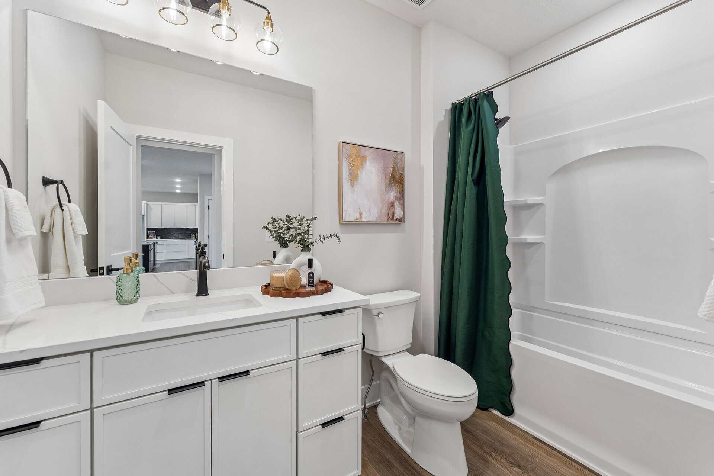
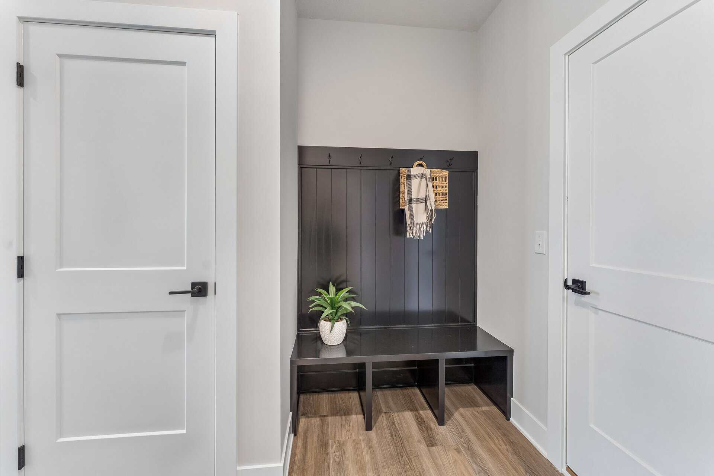
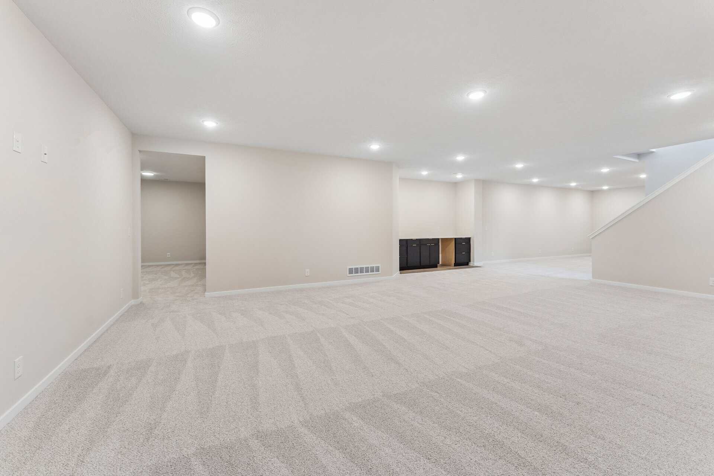
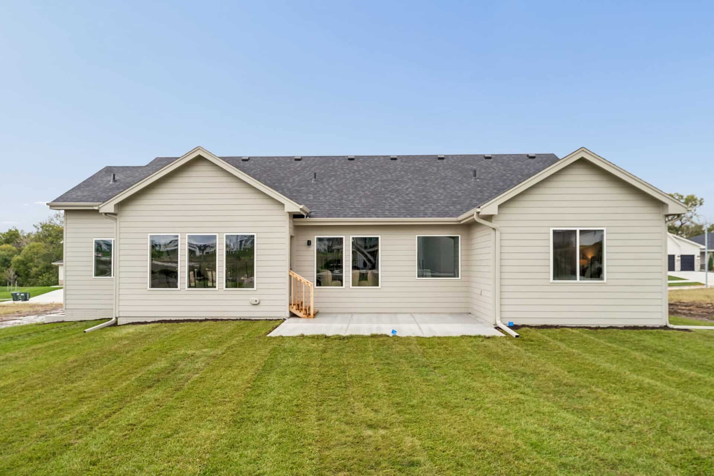
The Jackson is Vinton's largest ranch floor plan. With over 1950 square feet on the main, soaring 10-foot ceilings and room for everything life brings. Choose from several elevations, including a classic Craftsman gable roof line or a sleek hip roof modern look, with 3 or 4 car garage options.
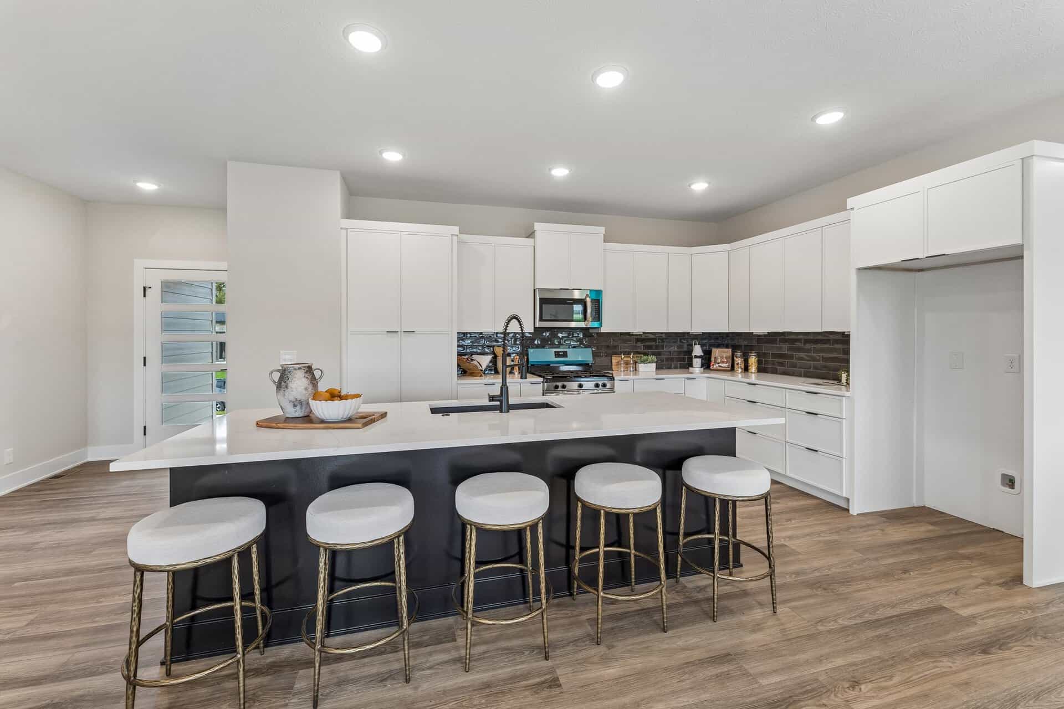
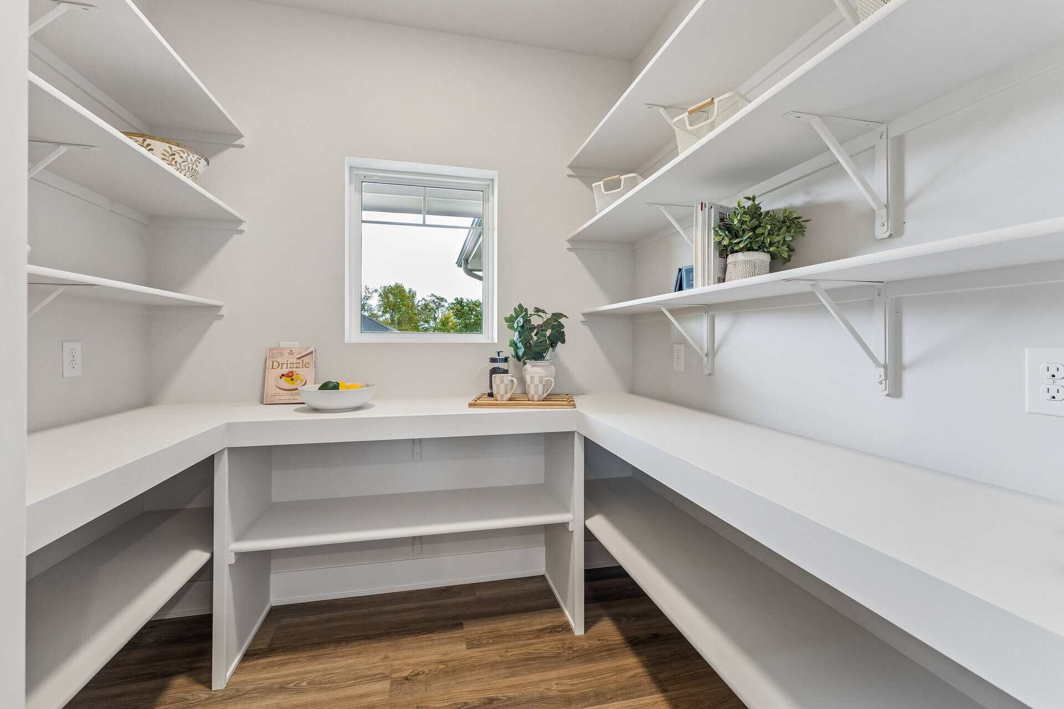
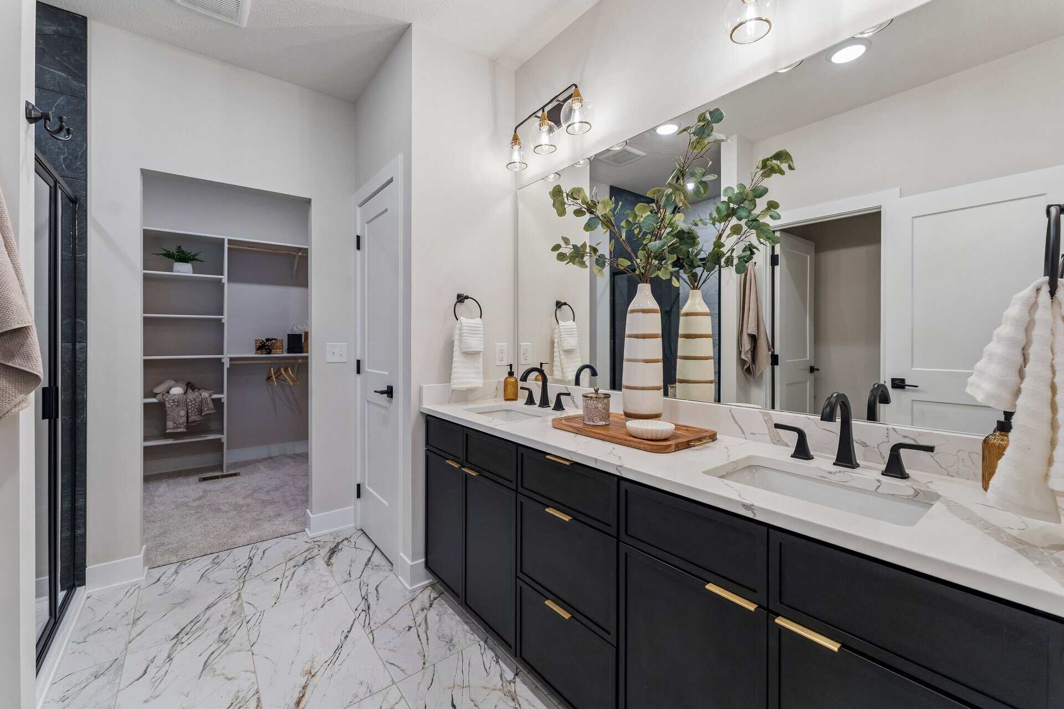
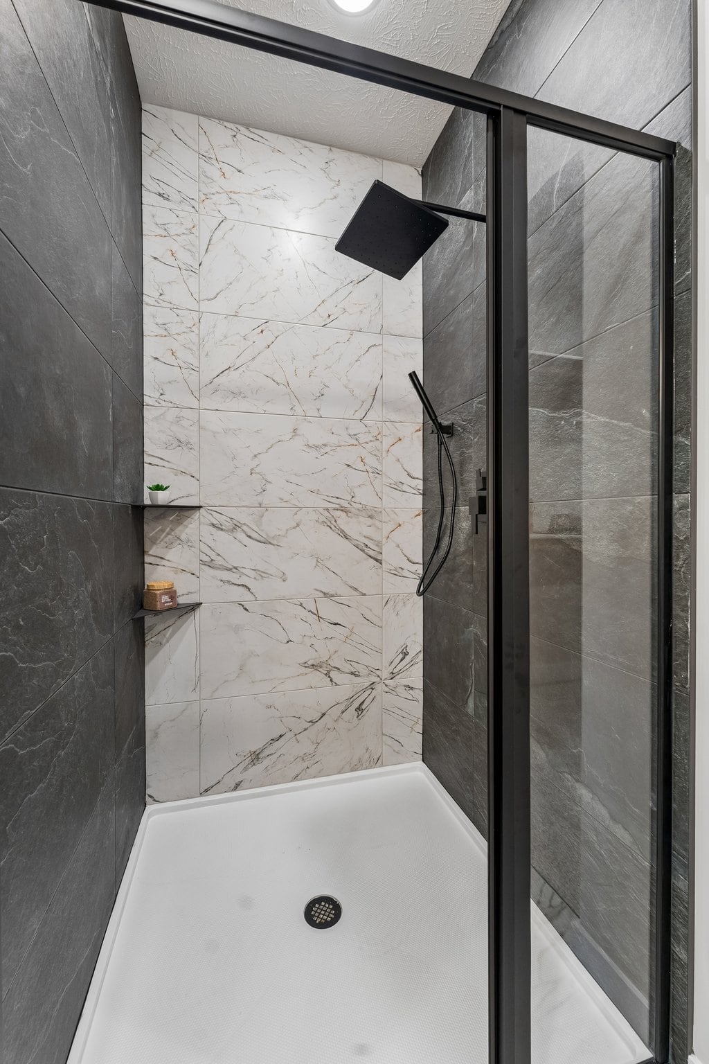
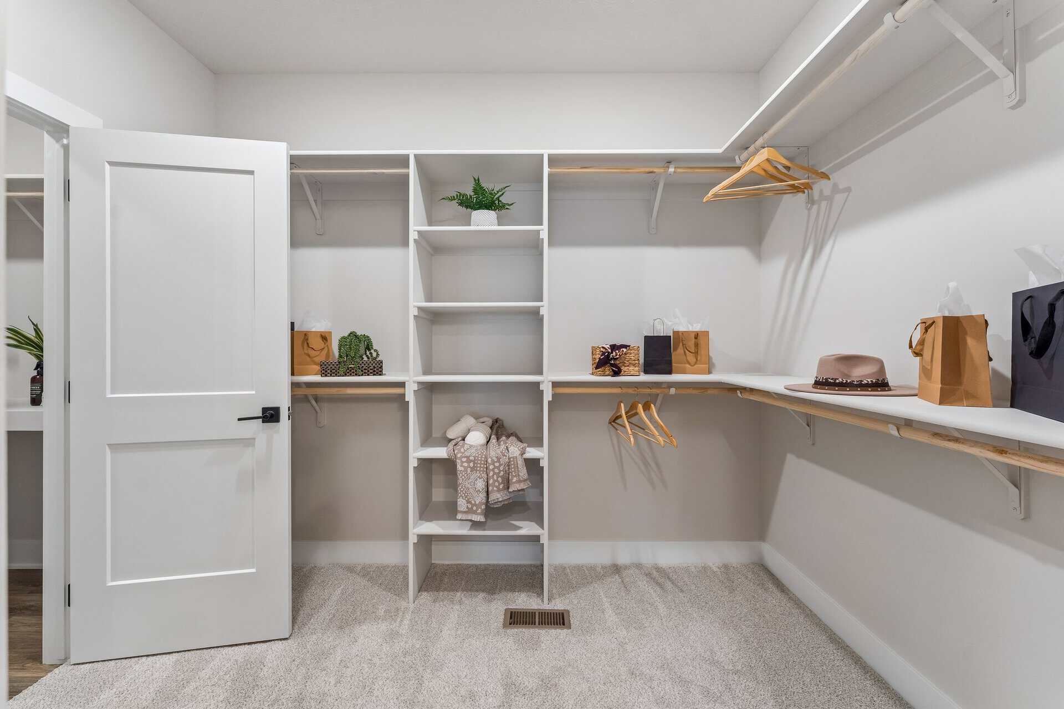
An open Great Room, Casual Dining Area and Chef's Kitchen anchor the main level, centered on an oversized island with quartz countertops and a gas stove. The split floor plan gives the private Primary Suite its own wing, complete with double vanity, tiled shower with glass shower door and wood shelved closet.
- 5 Bedrooms
- 3 Bathrooms
- Main Square Feet: 1991
- Finished Basement: No
- Basement Square Feet: 1614
- Total Square Feet: 3605
I'm Interested in More Information