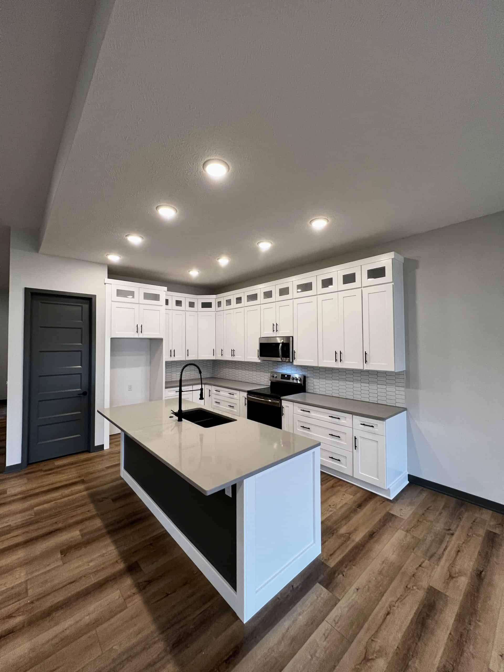
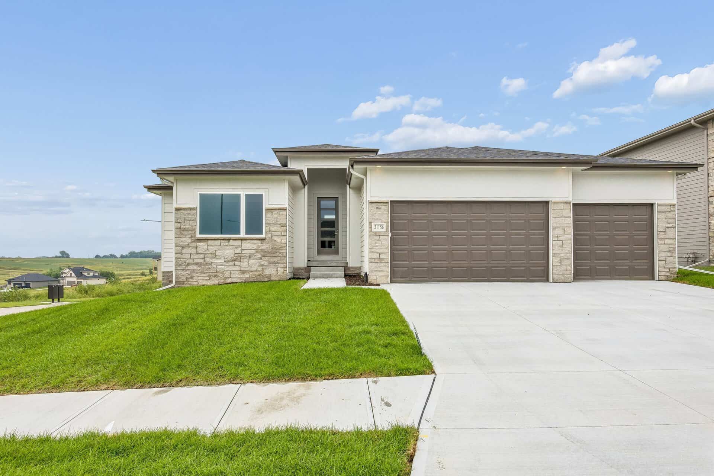
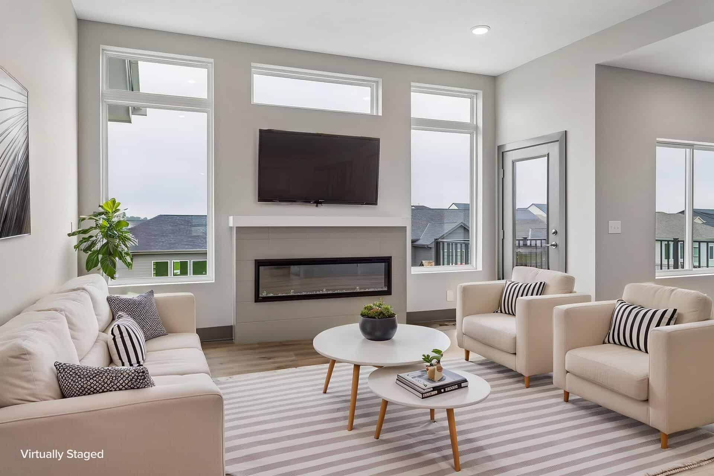
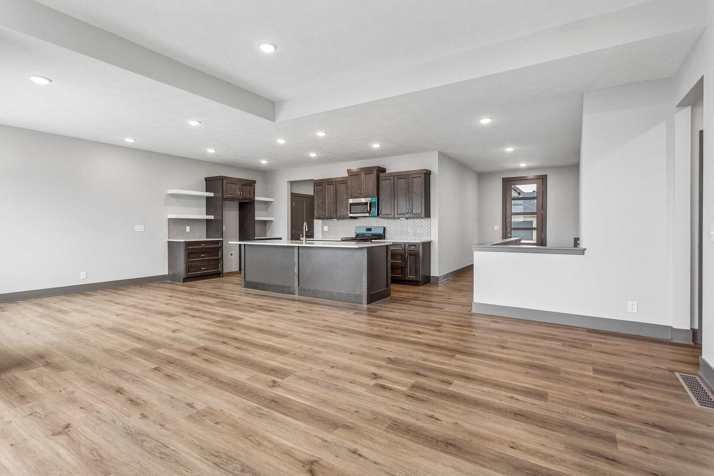
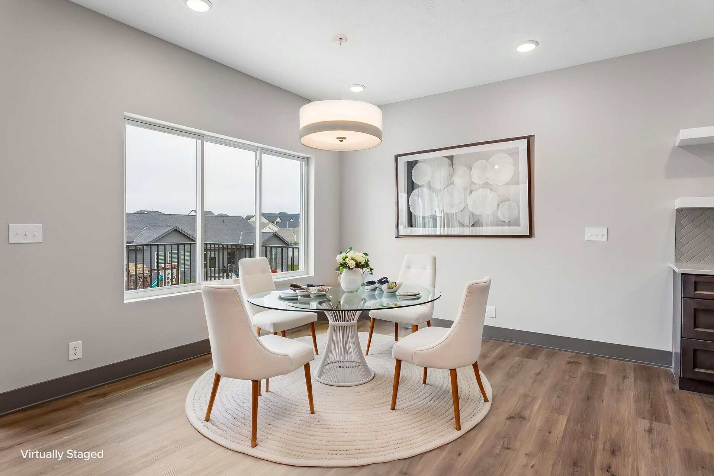
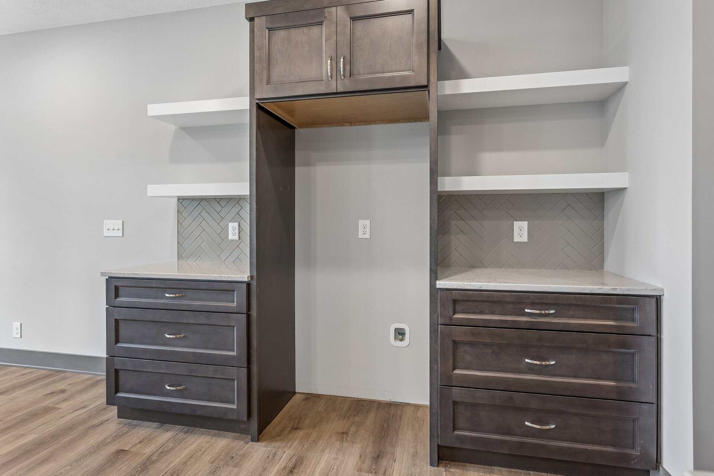
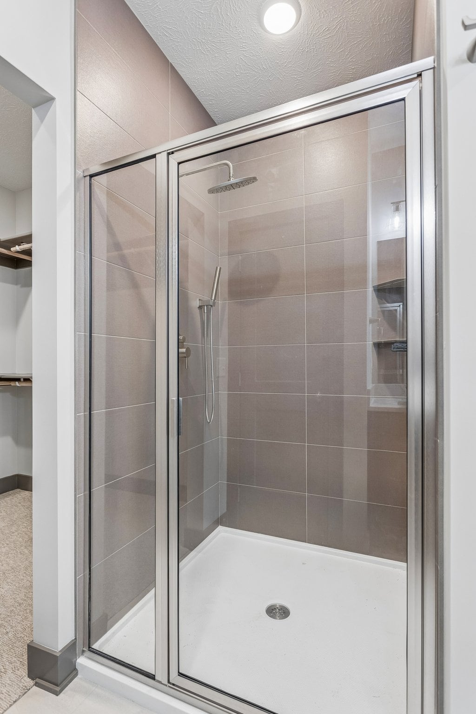
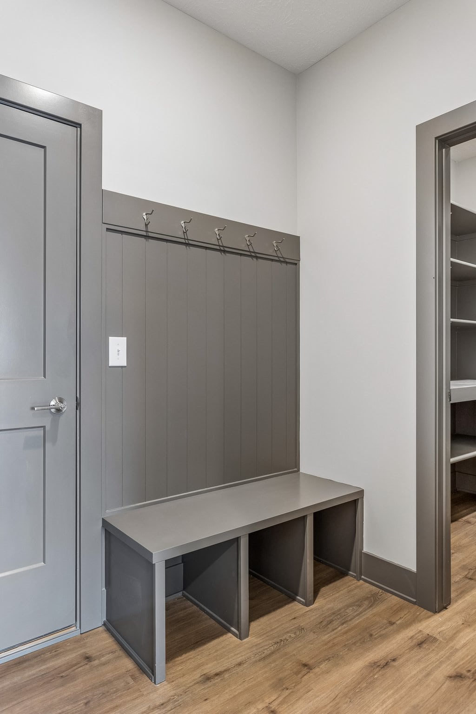
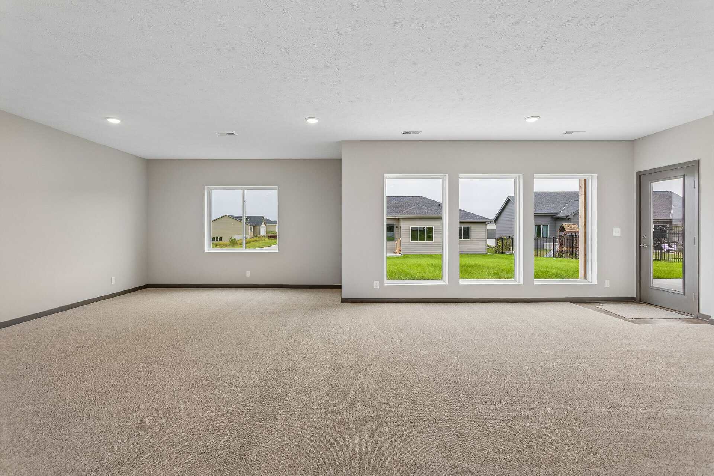
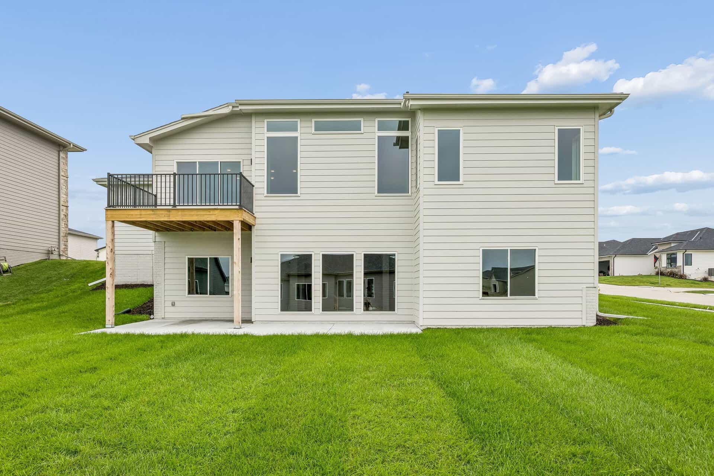
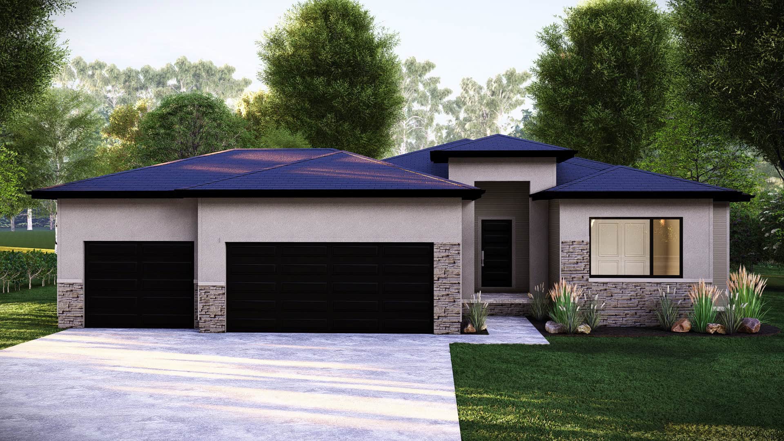
6BR/4BA ranch in Calarosa, Elkhorn School District. Walkout South-facing lot, finished basement with 2nd suite, open layout. 2026 build. The Juniper floorplan by Vinton Homes offers 3,118 finished square feet with 6 bedrooms and 4 bathrooms. This new construction ranch features a functional layout with a finished walkout basement that includes a second suite, adding flexibility for guests or multi-use living. The main level includes an open concept design with a large kitchen island, quartz countertops, gas range, and a walk-in pantry with built-in counter space and storage. Smart garage doors with keypad entry and thoughtful storage throughout support everyday convenience. The finished basement expands usable space with a bar, additional living area, and the added second suite. High efficiency furnace and poured foundation support long-term performance. Exterior features include Hardie siding, deck, sprinkler system.
- 6 Bedrooms
- 4 Bathrooms
- Main Square Feet: 1740
- Finished Basement: Yes
- Basement Square Feet: 1378
- Total Square Feet: 3118
I'm Interested in More Information